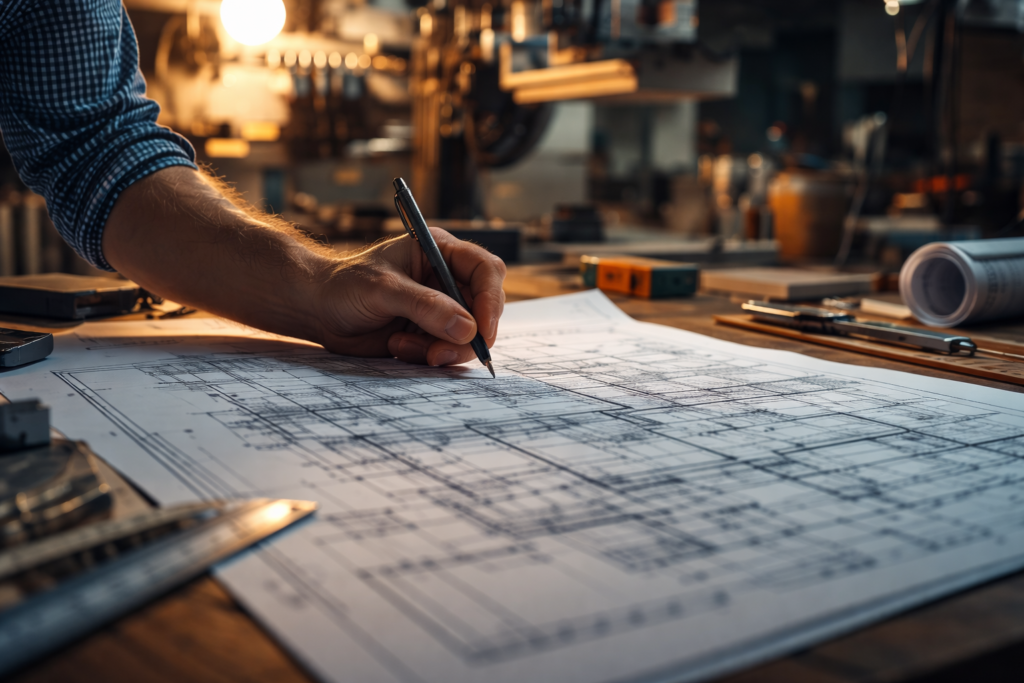
Architectural Design and Drafting Services in Kingston, Ontario
BCIN certified building designer providing residential additions, renovations, new home plans, and small commercial design drawings for building permits across Kingston and surrounding areas.

Committed to Quality Design and Professional Service
With years of experience in residential and commercial building design, CFR Custom Designs provides professional architectural drafting and planning services. Every project is developed with careful attention to building codes, design standards, and permit requirements to ensure a smooth process from concept to completed drawings.
Why Choose Us?
- Experienced Building Designer
- Permit-Ready Architectural Drawings
- Transparent Pricing & No Hidden Fees
- Commitment to Safety and Industry Standards
Expert Architectural Design and Drafting for Homes and Businesses
We provide professional architectural design, building plans, and permit-ready drawings for residential, commercial, and renovation projects in Kingston, Ontario.

Residential
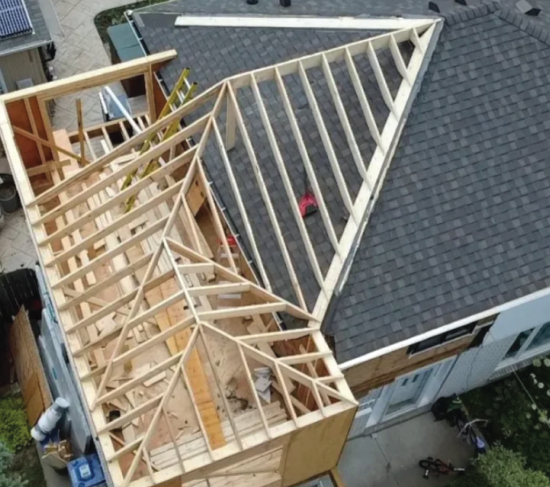
Upgrade from living in a house to living in your dream home with custom additions, renovations, new builds, and heritage restorations.
Details →

Commercial
Elevate your business with a new commercial, office, retail, or restaurant (under 30) design to maximize customer satisfaction.
Details →

Consultation
Already started the process? Have a registered BCIN professional review fire compliance, completed plans, and get documents permit ready.
Details →
Our Commitment to Excellence
We provide dependable architectural design and drafting services tailored to your property and project requirements. Our team stays current with building codes, design standards, and permit requirements to ensure a smooth process from concept to completed drawings.

Frequently Asked Questions

Do I need architectural drawings for a building permit?
Most renovations and additions require permit drawings.
What types of projects does CFR Custom Designs handle?
Residential renovations, additions, new homes, and commercial projects.
How long does it take to prepare drawings?
Most residential drawings are completed within weeks.
Do you work with homeowners and contractors?
Yes, we work with homeowners, builders, and contractors.
What areas do you serve?
Kingston, Napanee, Belleville, Prince Edward County, Gananoque, Brockville, Prescott, Cornwall, Ottawa, Smiths Falls, Perth, and Peterborough.